28 July 2026 · 7 min read
The rules changed: you can now build a home in your garden you’re allowed to live in
On 27 July 2026 the Irish exemption thresholds moved. Garden rooms rose from 25 m² to 30 m², and an entirely new category arrived — the Detached Auxiliary Dwelling, a habitable 32–45 m² home at the end of your garden with no planning application. Here is exactly what changed, and what the conditions are.
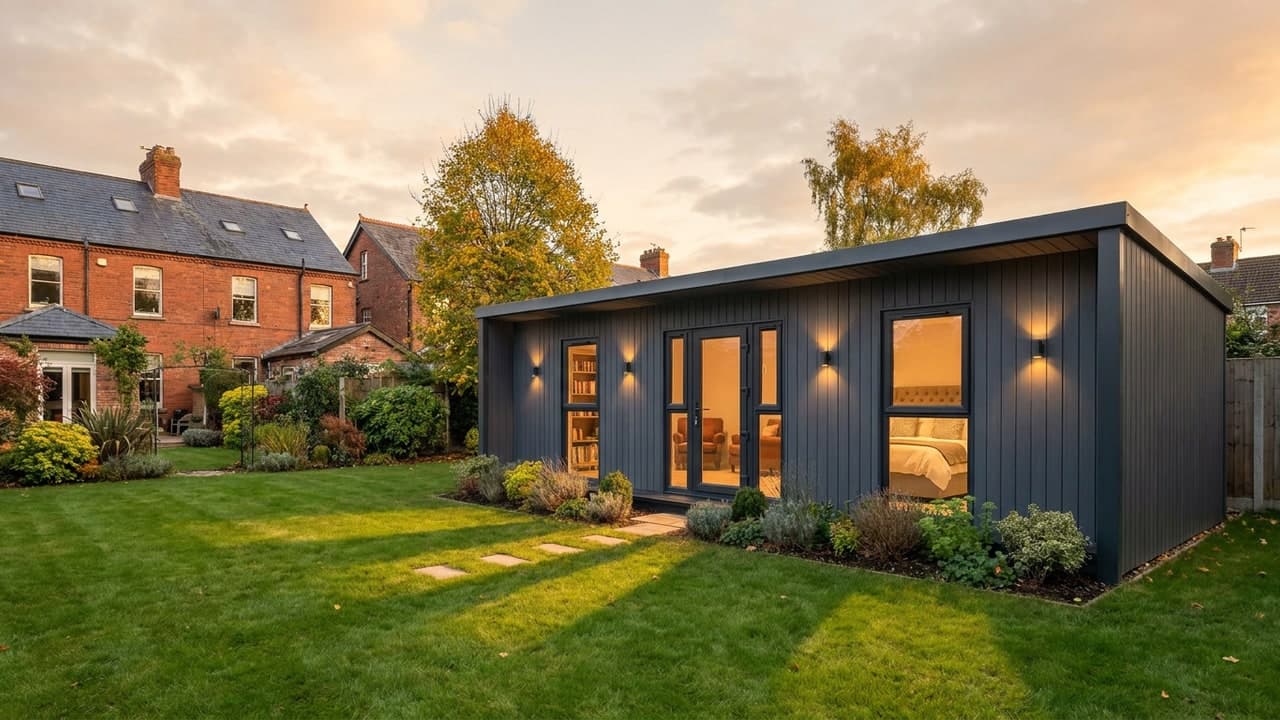
For years the answer to "can someone live in it?" was the same: no. A garden room in the Republic of Ireland was exempt from planning permission precisely because it was not a dwelling. Offices, studios, gyms, playrooms — fine. A bed in it — not fine. That was the line, and it did not move.
On 27 July 2026, it moved. Circular PLR 02/2026 brought seven amendments to the Planning and Development Regulations into effect, and two of them matter directly to anyone thinking about a building at the end of their garden.
Change one: garden rooms go from 25 m² to 30 m²
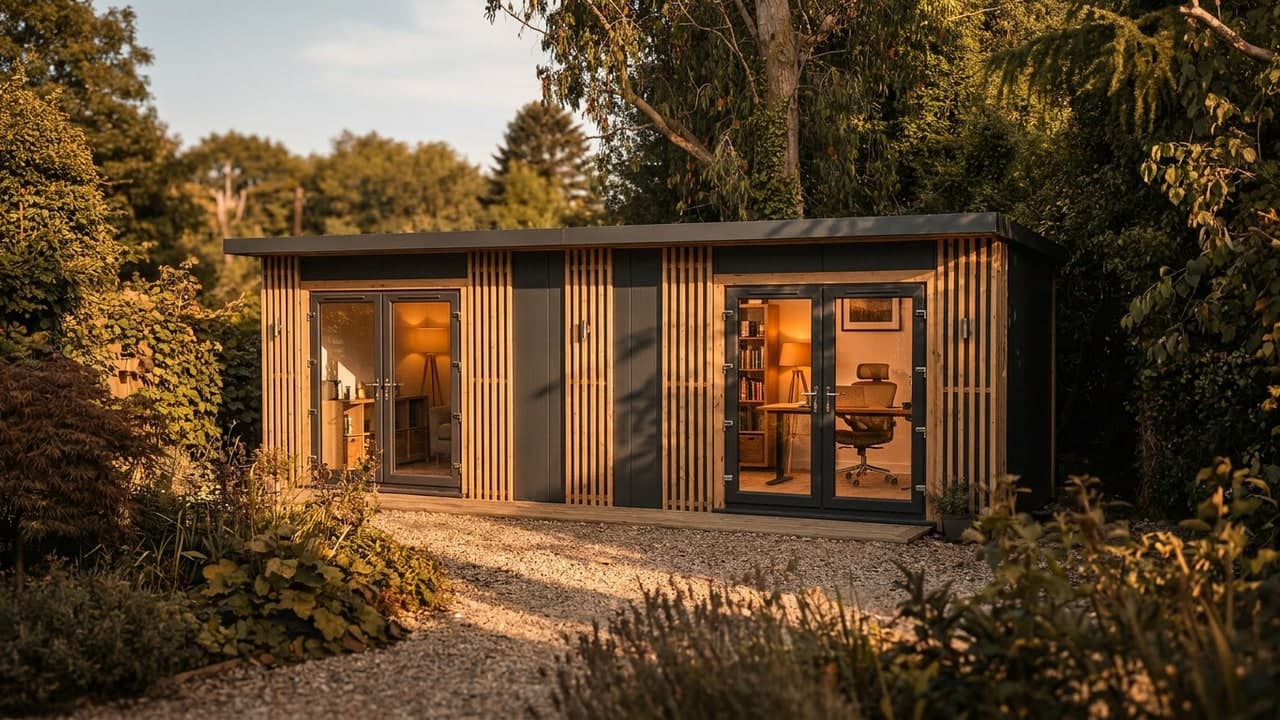
The existing back-garden exemption — the one that covers sheds, stores, home offices and gyms — has risen from 25 square metres to 30 square metres. This is Class 3, and everything else about it is unchanged. You still cannot sleep in it. You still need to retain at least 25 m² of open garden space. You still notify nobody and apply for nothing.
Five extra square metres sounds modest. In practice it is the difference between a single-purpose room and a room with a genuine second function — an office with a proper storage wall, a gym with a stretching area, a studio with somewhere to sit that is not the work surface.
Change two: a new category that can be lived in
The bigger change is a new class of exempted development altogether. Class 3A — the Detached Auxiliary Dwelling — permits a detached, habitable building of between 32 m² and 45 m² to the rear of your house, without a planning application. It can be slept in. It can be lived in. It is a home.
The policy intent is not subtle: the Department framed the review around making better use of existing residential land. In practice this is aimed at multi-generational households — an adult child who cannot get into the market, a parent who should not be living alone, a live-in carer, a returning family member.
The conditions — all of them
This is where a new exemption either works for you or does not, so it is worth being precise. To rely on Class 3A, the dwelling must meet every one of the following:
- —Floor area between 32 m² and 45 m², with any other structures in the rear garden counting towards the 45 m² ceiling
- —Occupied only in conjunction with the main house — it cannot be sold, subdivided, or let separately, and it cannot be used for short-term letting
- —Built in line with Building Control legislation, including the Building Regulations and fire safety requirements
- —Not temporary in nature — a caravan or mobile home does not qualify
- —Maximum height of 4 m with a tiled or slated pitched roof, or 3 m with any other roof type
- —At least 0.6 m from any wall or party boundary, with windows also at least 0.6 m from the boundary they face
- —Served by the main house — no separate water or wastewater connection, and no additional treatment units
- —At least 25 m² of private open space retained for the main house
- —Independent pedestrian and wheelchair access within the curtilage, with no new access created onto a road
- —The main house must be your sole or main residence when work begins
- —You cannot also have carried out a Class 1A subdivision on the same site — the two are mutually exclusive
You must give the council 14 days' notice
This is the condition most likely to catch people out, because it has no equivalent in the garden room exemption. Before work commences on a Class 3A dwelling you must notify your local planning authority in writing, at least 14 days in advance, using the template set out in the regulations.
It is not a planning application. There is no decision to wait for, no fee, no third-party observation period. It is a notification that lets the authority record uptake. But it is mandatory, and skipping it puts the exemption itself at risk. We prepare this notice as part of every Class 3A project.
The 2030 deadline is real
Class 3A is time-bound. The dwelling must be completed before 31 December 2030 to rely on the exemption. That is not a soft target — it is written into the regulation. Anyone treating this as a someday project should understand that the window has an end date, and that design, notification, fabrication and installation all have to fit inside it.
The 30 m² garden room exemption, by contrast, carries no expiry.
Class 3 or Class 3A — which one is yours?
- —You want an office, studio, gym, playroom or store, up to 30 m²: Class 3. No notice, no Building Regulations application, no deadline. You cannot sleep in it.
- —You want somewhere a family member can actually live, 32–45 m²: Class 3A. Fourteen days' notice, full Building Regulations including fire safety, family use only, complete by end of 2030.
- —You want something over 45 m², or a separate unit to sell or let: neither exemption applies. That is a planning application.
Why the build specification suddenly matters more
A garden room exempt under Class 3 is not required to meet the Building Regulations. A Class 3A dwelling is — including Part B, fire safety. That single sentence rules out a large share of what is currently sold as a garden building in Ireland.
Every Sprout Pod is built on a galvanised steel frame with continuous insulation achieving a 0.18 W/m²K u-value, fabricated in Co. Louth. Those are the specifications a habitable building needs to satisfy, and they were the standard here long before this exemption existed. The regulation changed; our build did not have to.
What Northern Ireland customers should know
Nothing here applies in Northern Ireland. These regulations amend Irish planning law only. Northern Ireland continues to operate under the General Permitted Development Order 2015, with its own curtilage and height tests. If you are north of the border, the rules you were working to last month are the rules you are working to now.
Where to start
The honest first question is not what you want to build — it is which exemption your garden can actually accommodate once the 25 m² of retained open space and the 0.6 m boundary setbacks are taken out of the available area. We assess that on every enquiry, before any money changes hands, and we will tell you plainly if the answer is that you need a planning application instead.
This information is general guidance. Planning regulations vary in application and your local planning authority is the definitive source for your specific site — always verify your position with them before proceeding.
Related articles
Ready to build?
Start your project today.