2 m upwards
Home Office
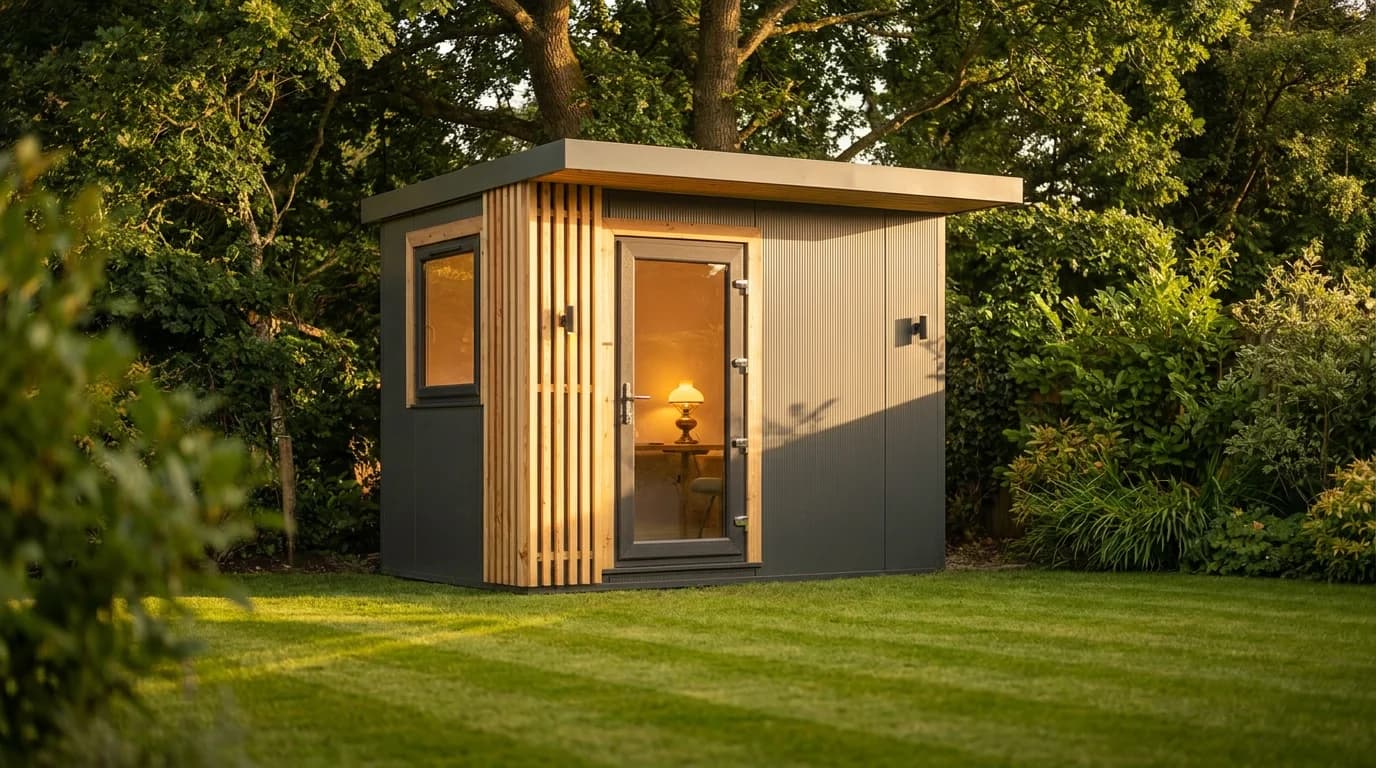
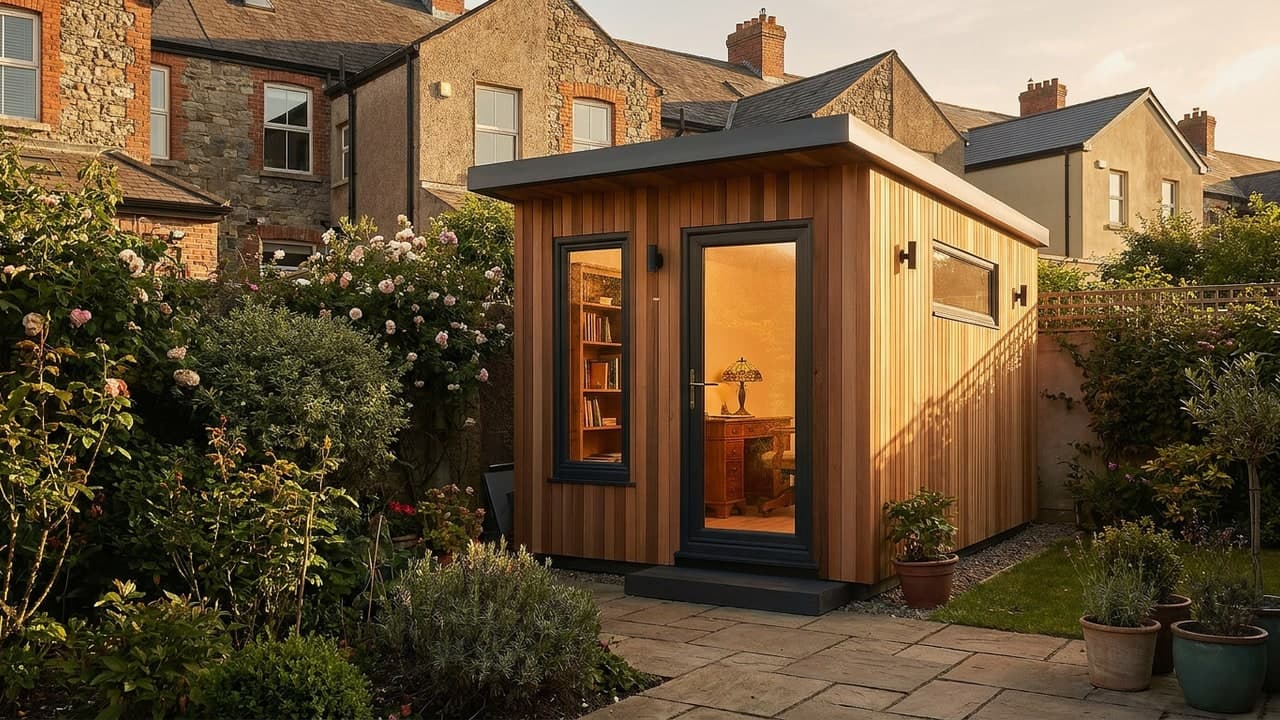
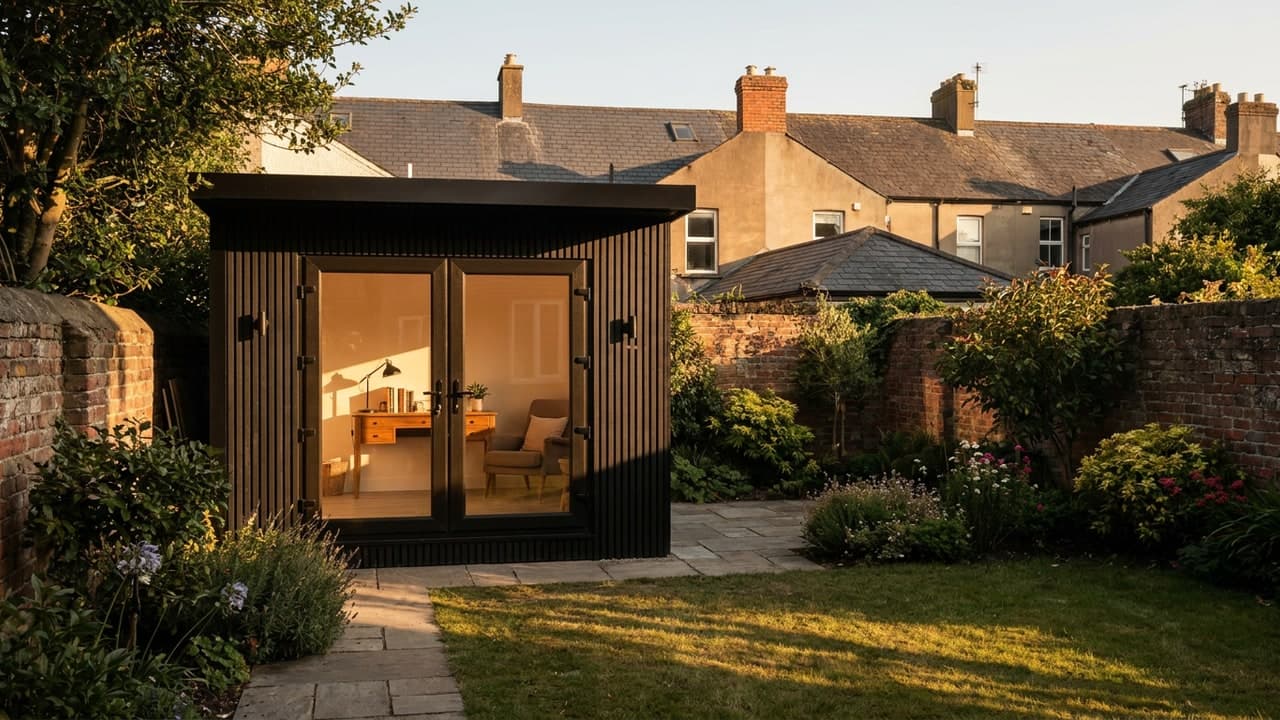
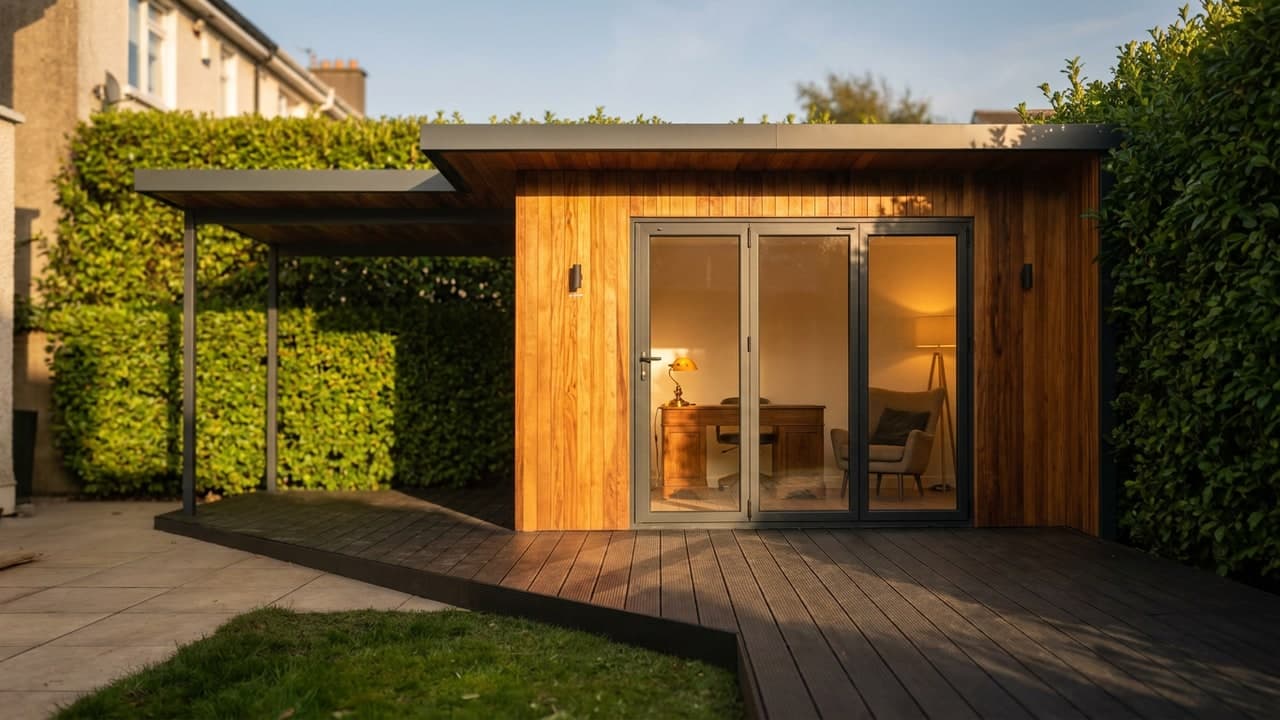
A working room at the end of the garden.
Insulated, wired and quiet enough to take a call in. A separate place to work that is just seconds from the back door.
Products
A home office, a garden room, a utility room or a full modular home — every one built on a fabricated steel frame with A-rated insulation and a turnkey finish. Sizes are set in the room planner, to the centimetre.
2 m upwards
A working room at the end of the garden.
Insulated, wired and quiet enough to take a call in. A separate place to work that is just seconds from the back door.
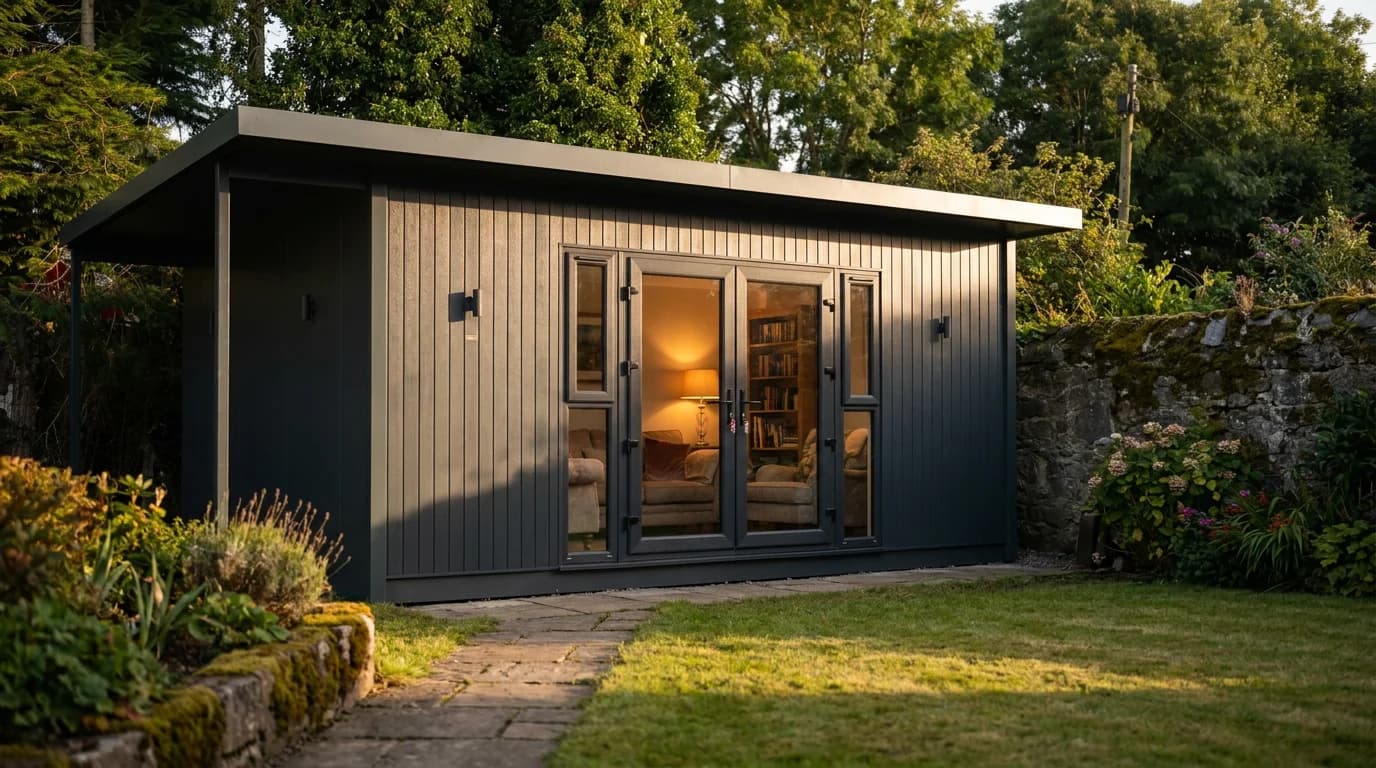
4 m upwards
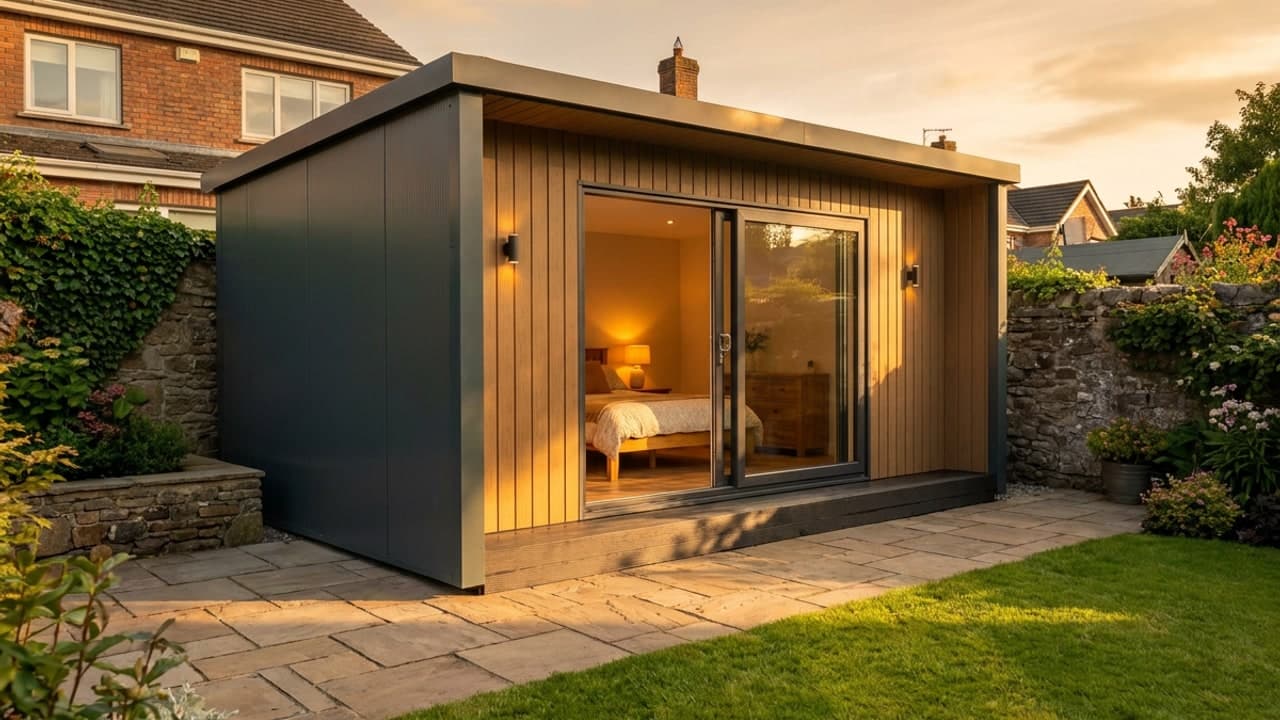
Extra living space, built like the house.
A snug, a studio, a gym or a room for guests — steel frame, A-rated insulation and a turnkey finish, with cedar, larch or composite cladding.
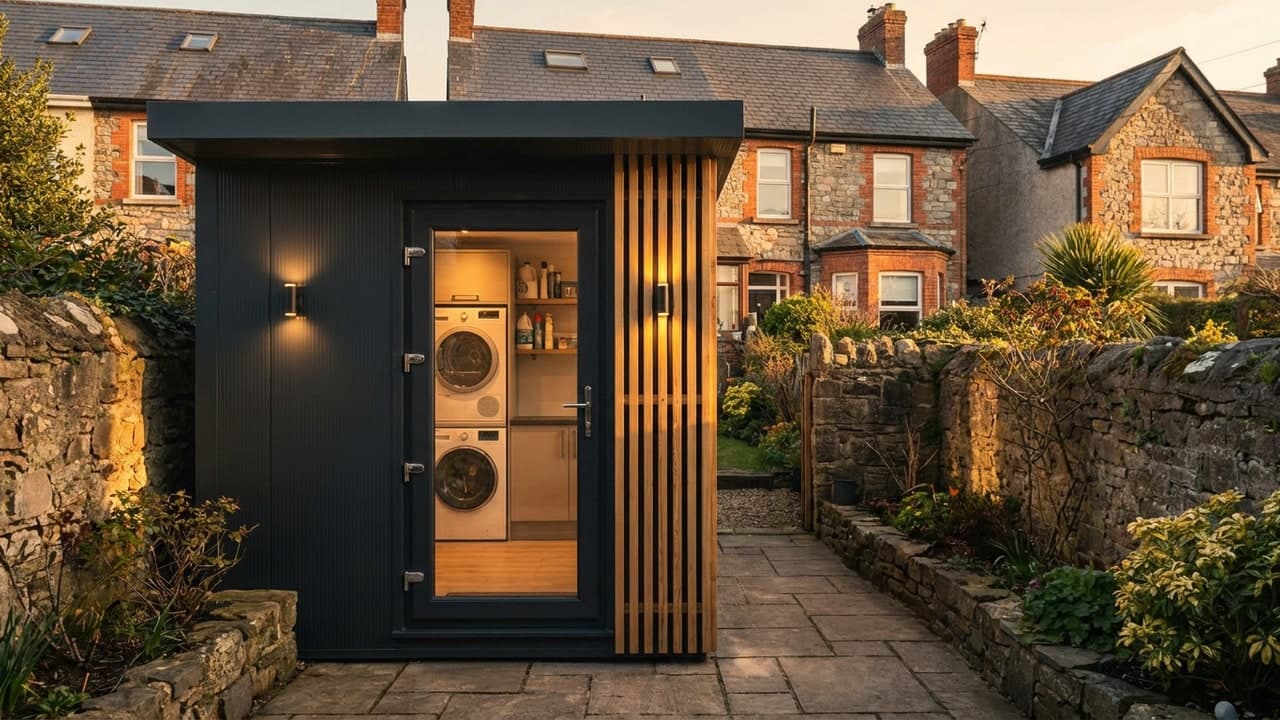
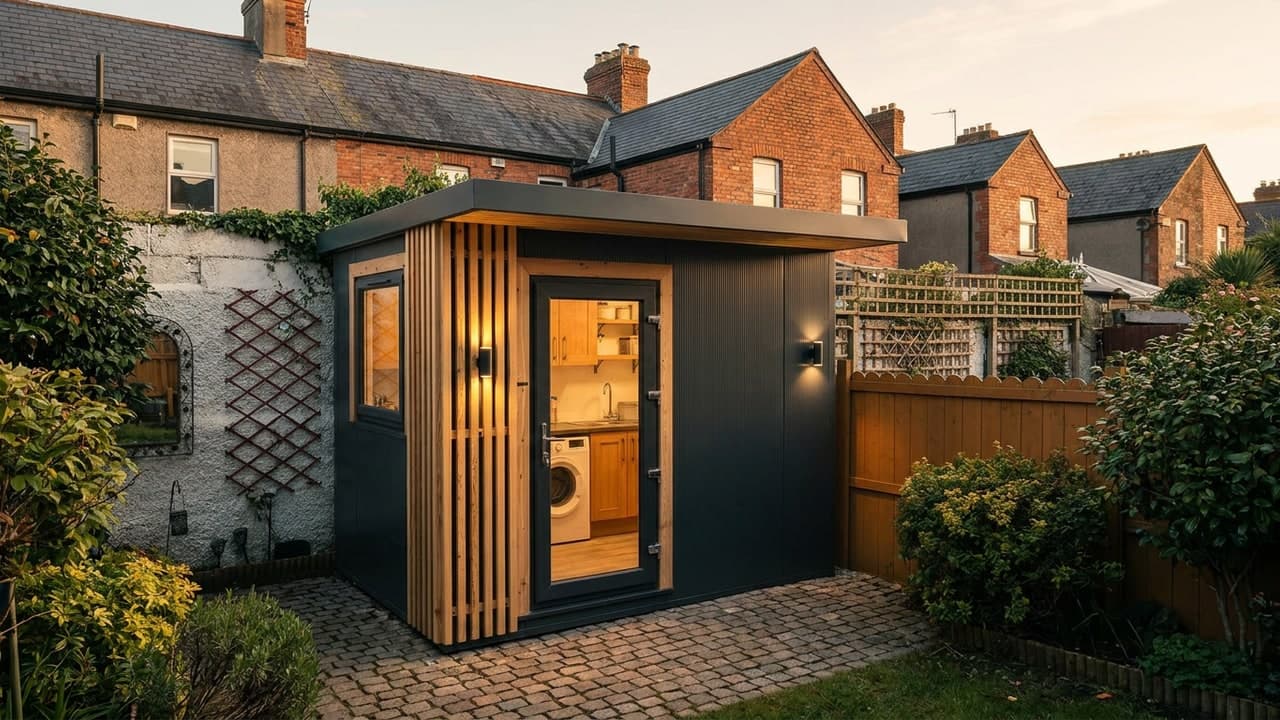
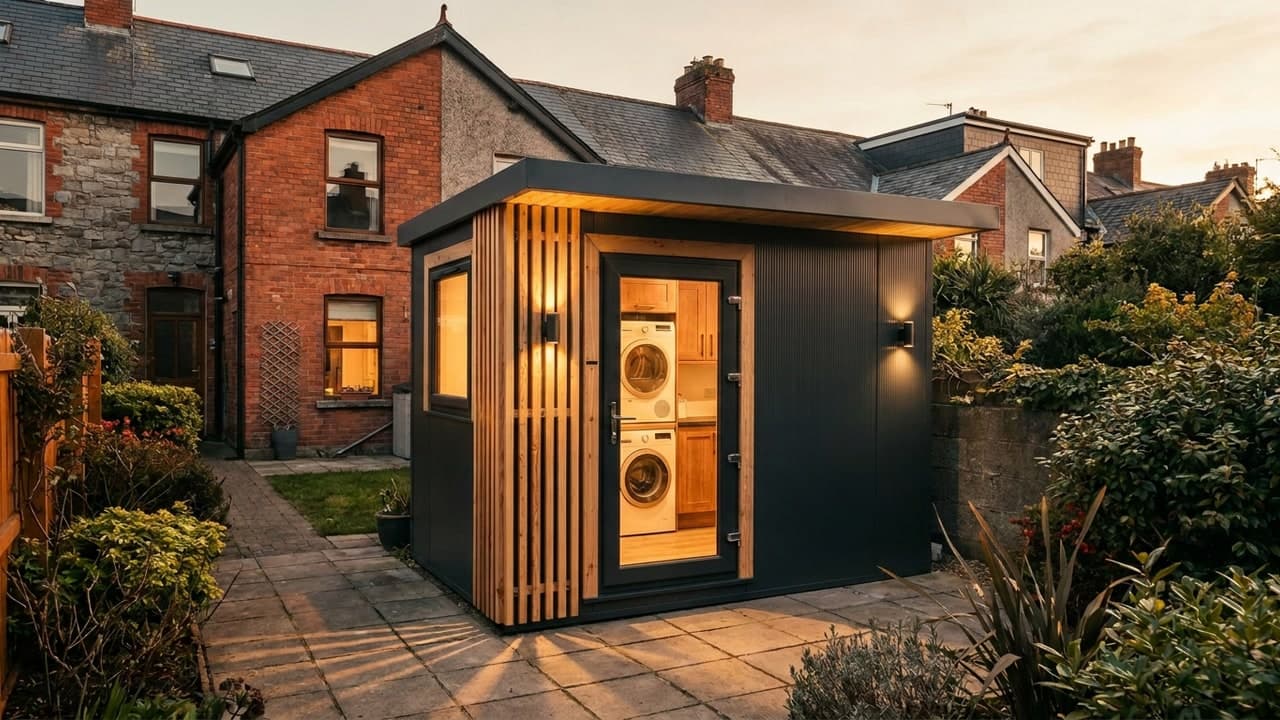
2 m upwards
The overflow room the house never had.
Boot rooms, laundry and weatherproof storage — plumbed, insulated and finished to the same standard as the larger rooms.
Coming to the room planner
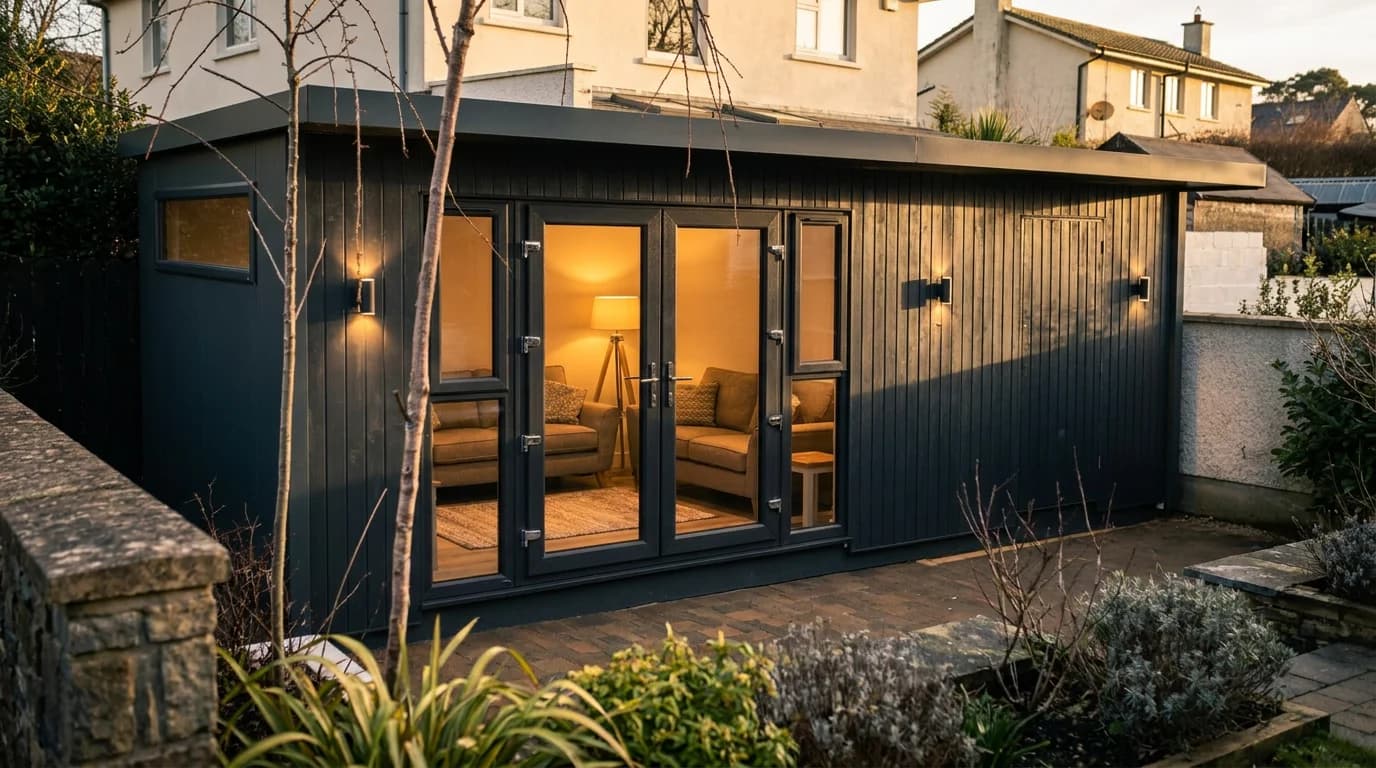
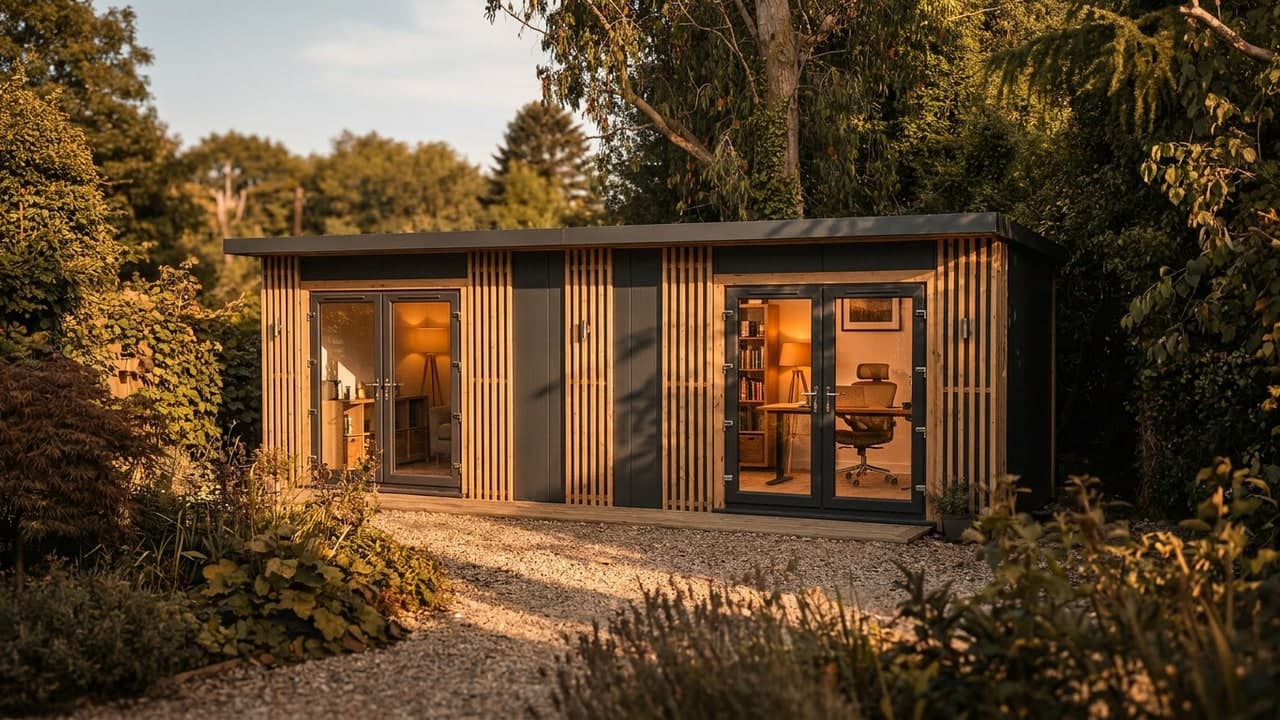
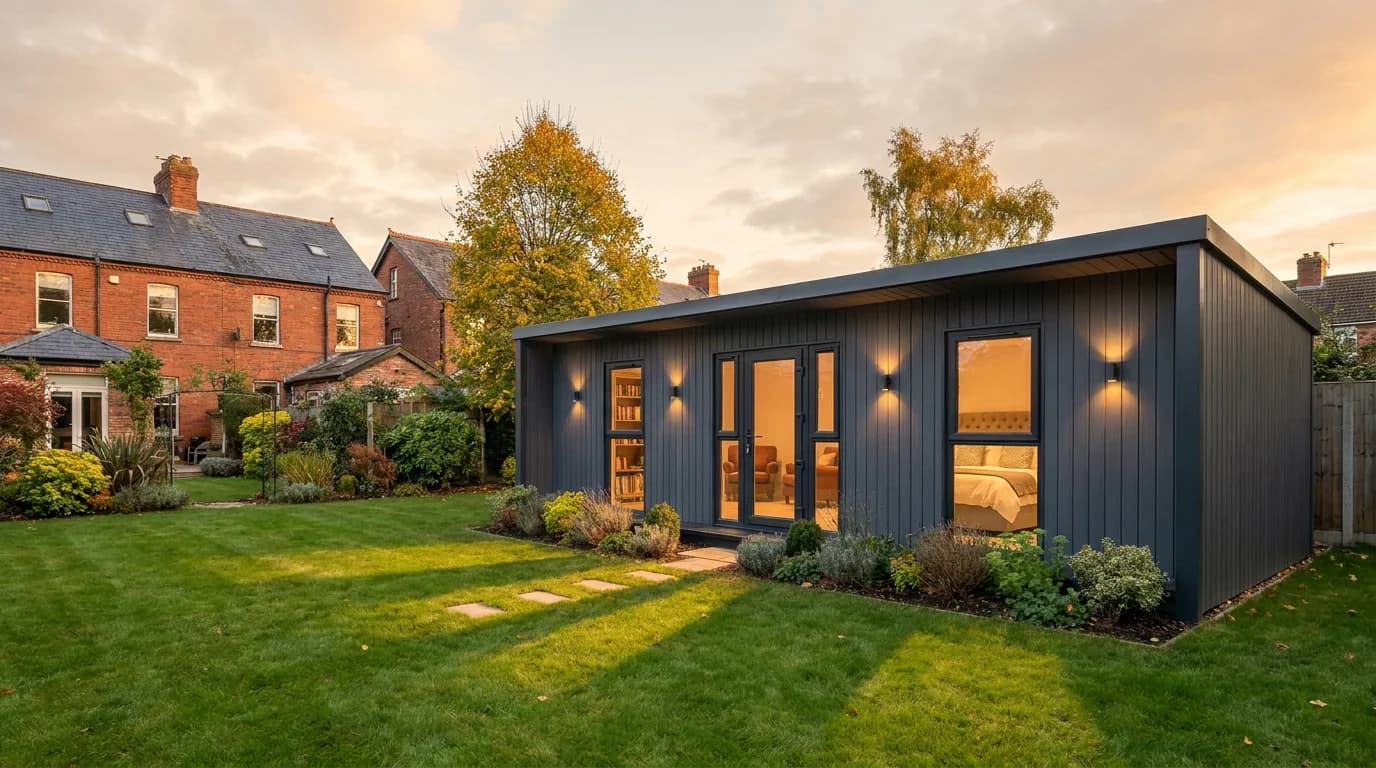
32 m² to 45 m²
A self-contained home in the garden.
Bedrooms, bathroom, kitchen and living space, built to residential standard. Fully insulated, plumbed and wired. Up to 45 m², planning permission is generally not required.
Coming to the room planner
Any size, to the centimetre
Design it in three dimensions.
Set the size, roof, doors, windows, cladding and interior finish, place furniture on the plan, and watch the guide price update as you go.