1 April 2025 · 5 min read
What Makes Sprout Pod Different: Five Things Worth Knowing Before You Buy
There are dozens of garden room companies operating in Ireland. Here is a direct account of what Sprout Pod does differently — and why those differences matter to people who have already bought.
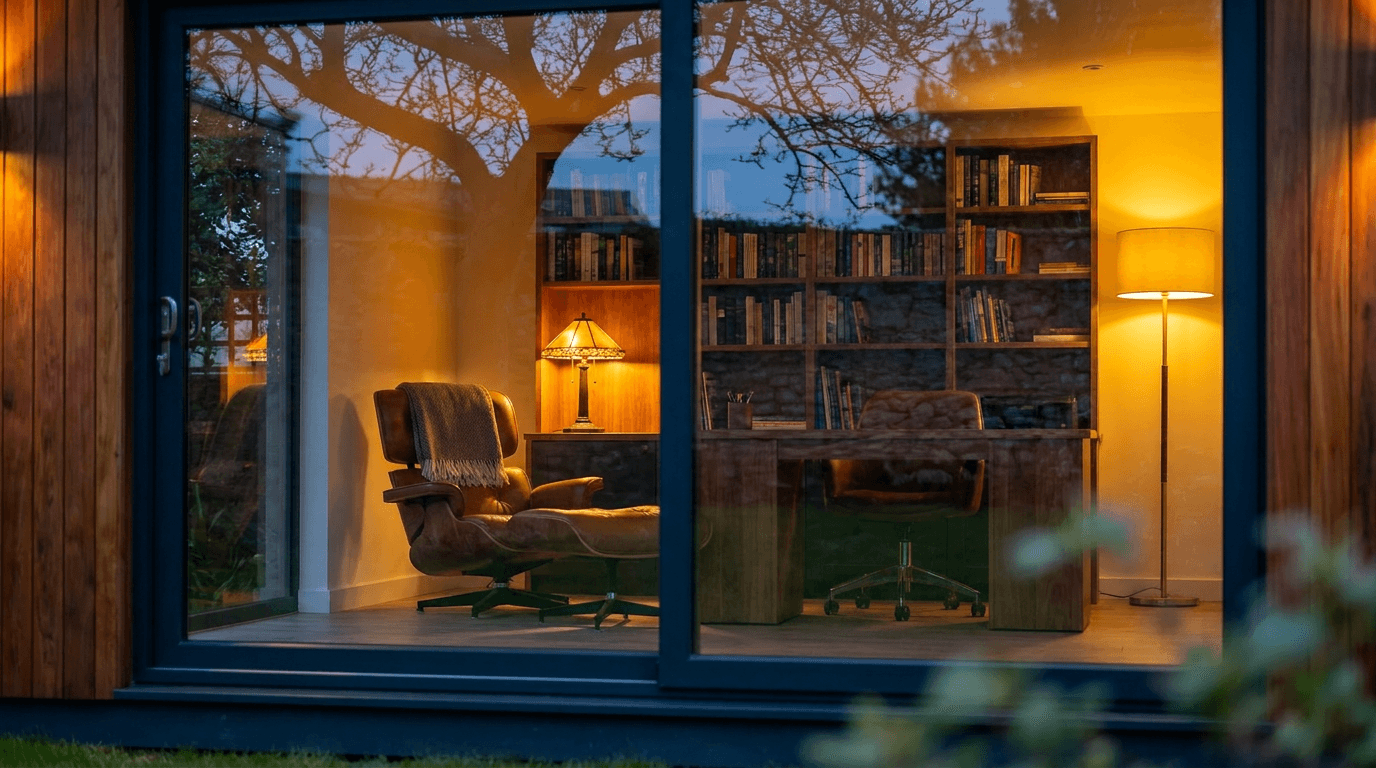
The garden room market in Ireland has grown rapidly. More companies, more designs, more price points. That competition is broadly good for buyers — but it also makes comparison harder, because most companies use the same photographs, the same language, and broadly the same sales process. Here is a factual account of what is genuinely different about how Sprout Pod operates.
1. The only steel frame in the market
Every other mainstream garden room company in Ireland builds on a timber frame. Sprout Pod fabricates a galvanised steel frame for every single build. This is not a premium upgrade option — it is the standard. The frame does not warp, does not rot, and is dimensionally stable in Irish conditions across a 25-year structural warranty.
This also enables full-width uninterrupted glass openings up to 6 metres without a structural mid-span post — something timber-frame construction cannot deliver without engineering compromises.
2. No two rooms are the same
Sprout Pod does not sell from a size catalogue. Every room begins with a site visit or detailed site survey. Boundary setbacks, neighbouring structures, garden gradient, soil conditions, aspect and intended use all feed into the structural design before a single component is fabricated.
This matters practically: a garden room fitted to your specific site is structurally better integrated, looks architecturally considered rather than dropped in, and avoids the compromises that happen when a standard-size unit is forced onto a non-standard plot.
3. A-rated insulation as standard
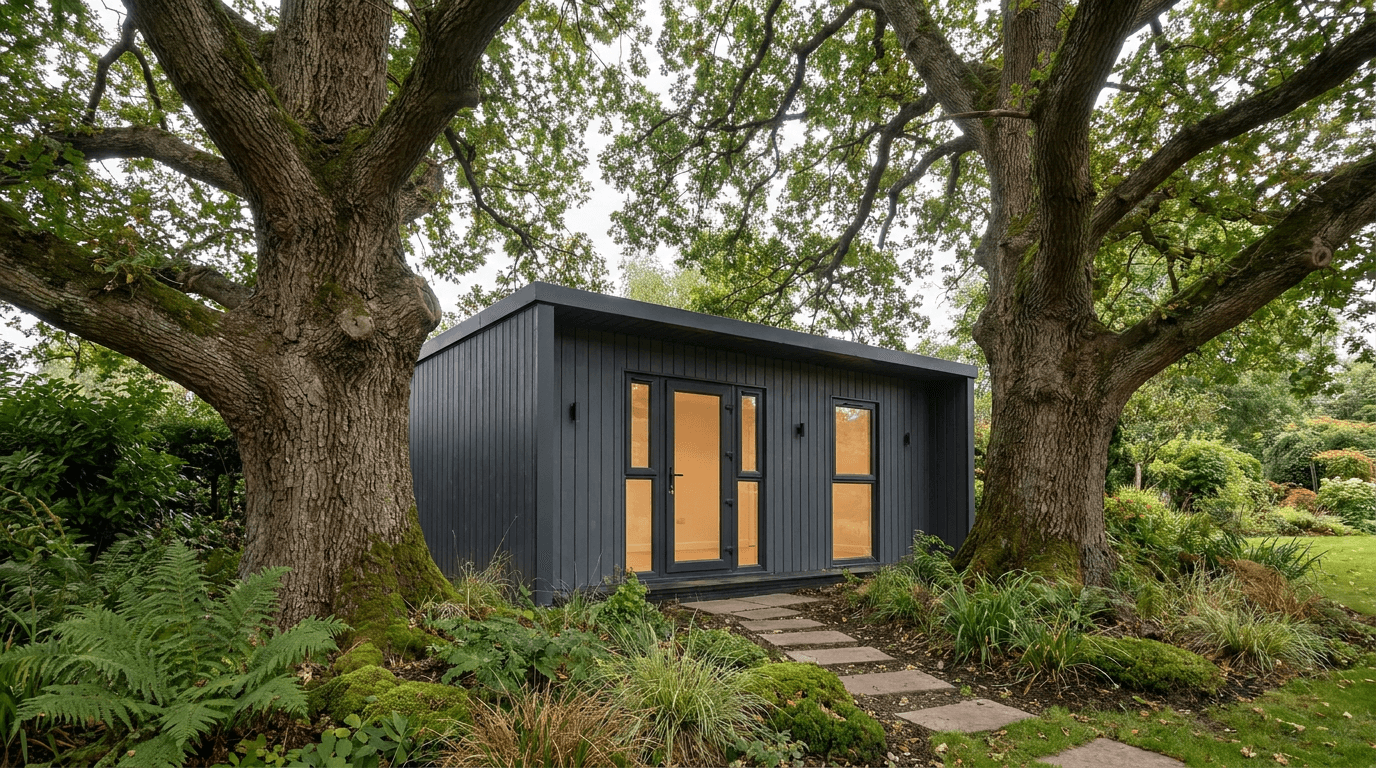
A-rated insulation is standard across all Sprout Pod builds, not a premium tier. The steel frame carries a continuous insulation layer that achieves U-values comparable to new residential construction. Optional solar panels and smart heating bring individual rooms to near zero-energy-building standard.
The practical test: a Sprout Pod room is comfortable to work in on a January morning without heating running continuously. That standard is not achievable with 75mm or even 100mm insulation in a timber-frame structure that contains thermal bridges at every stud.
4. Turnkey delivery — one company, one responsibility
From design to foundation to frame to cladding to electrics to internal fit-out to final clean: Sprout Pod handles the entire process. There is no point where you are responsible for coordinating a separate electrician, a separate groundworker, or a separate fit-out contractor.
- —Site survey and design
- —Planning assessment and documentation where required
- —Foundation and drainage
- —Steel frame fabrication
- —Cladding, glazing and roofing
- —Electrical first and second fix
- —Internal insulation, boarding and fit-out
- —Heating, plumbing (where specified)
- —Final commissioning
5. Based in Co. Louth — genuinely local
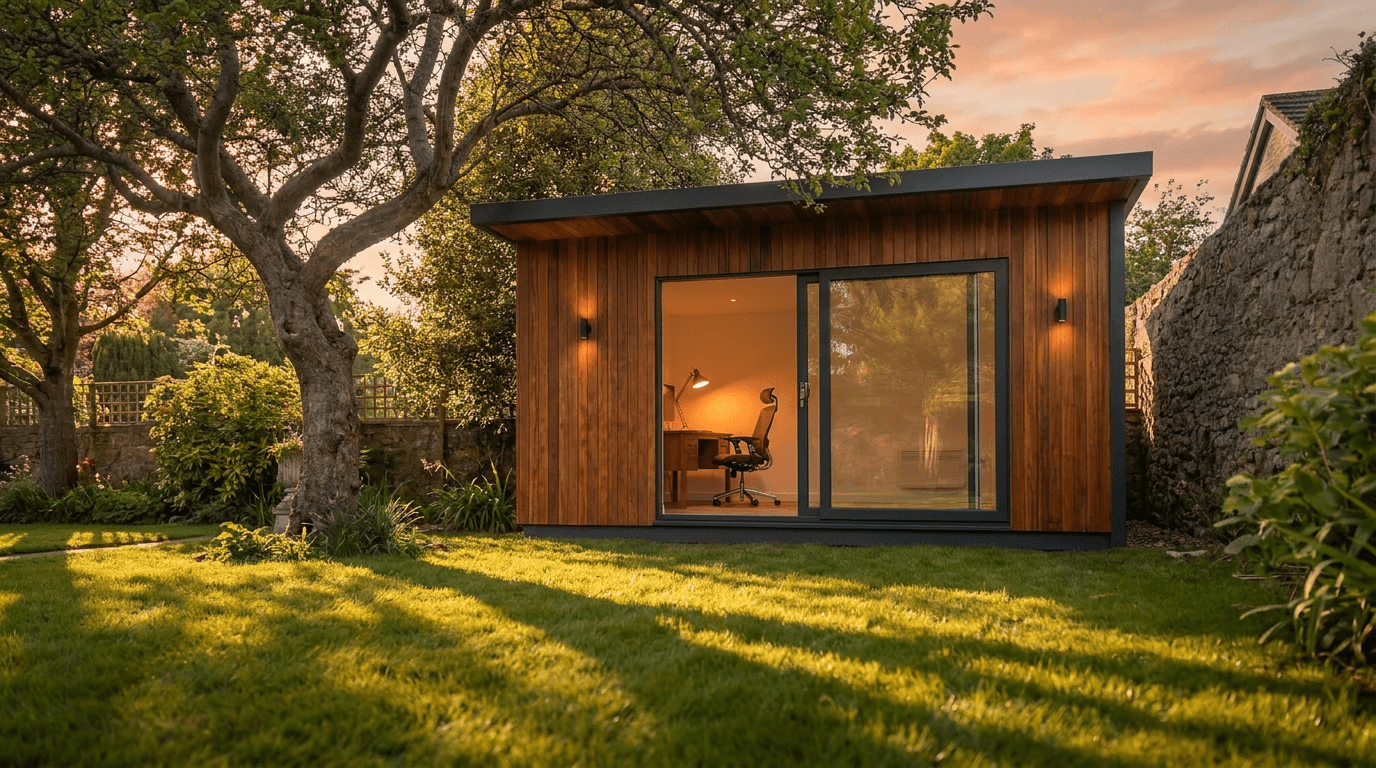
Sprout Pod's workshop and team are in Co. Louth. Not a franchise operation running from a GB head office. Not a sales team coordinating subcontracted labour. Ciarán Kerr and Kevin Jennings, the two MDs, are personally involved in every project from initial survey through to handover.
That matters at the practical level — you can speak directly to the people building your room — and at the accountability level. A company whose principals live in the same county as their installations has a direct stake in their reputation.
Related articles
Ready to build?
Start your project today.